


Margaret Weathers - Coldwell Banker McMahan
297 N. Hubbards Lane #104
Louisville, KY 40207
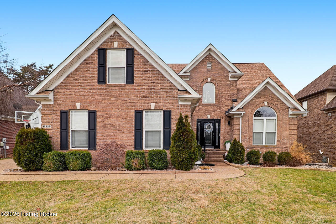
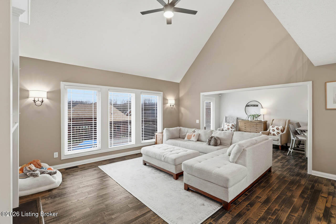
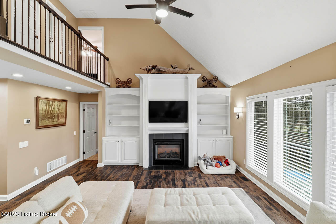
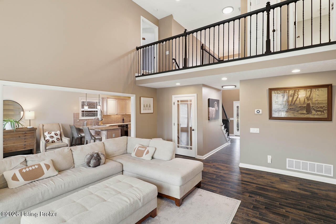
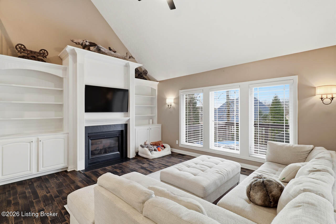
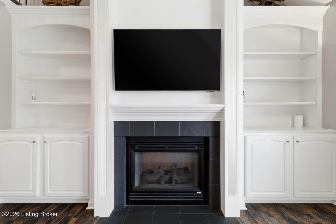
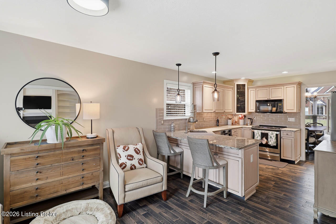
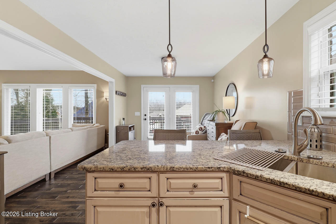
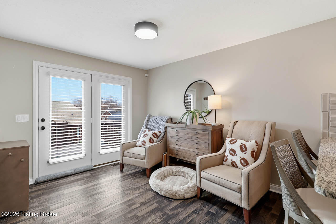
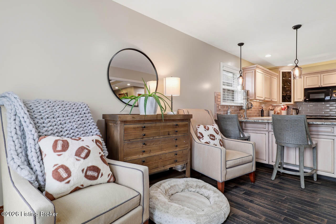
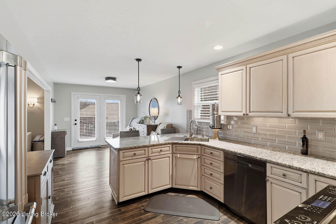
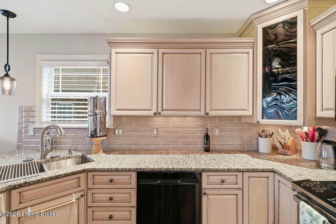
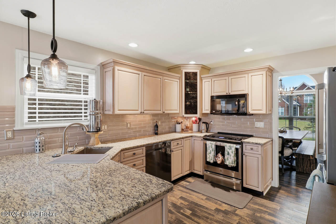
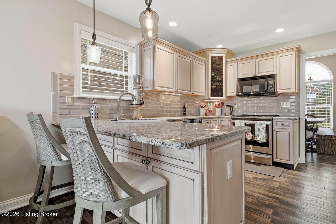
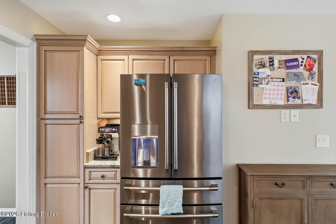
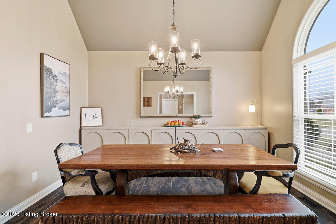
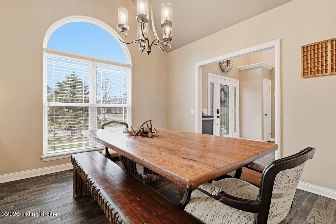
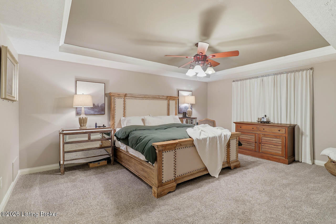
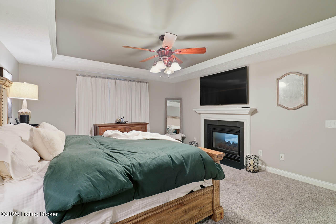
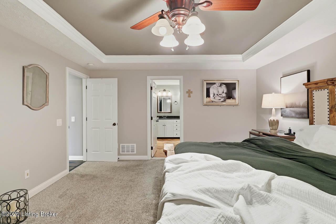
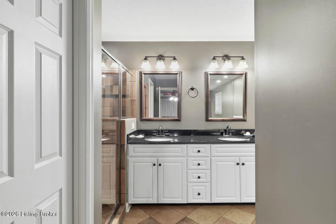
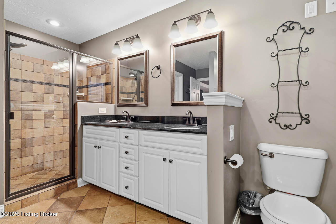
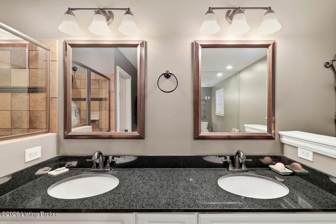
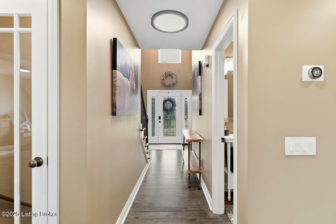
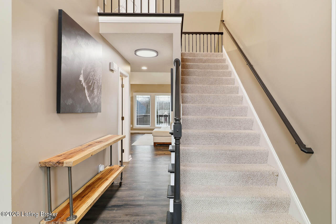
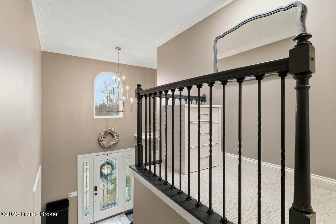
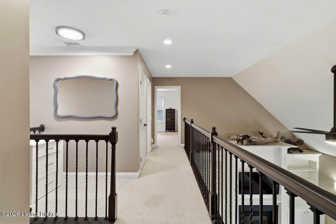
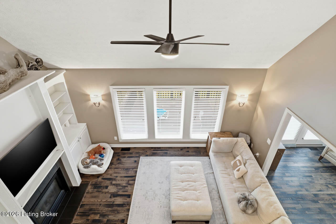
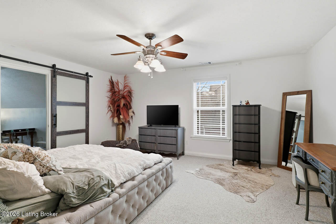
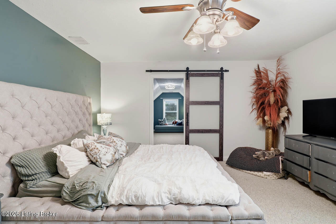
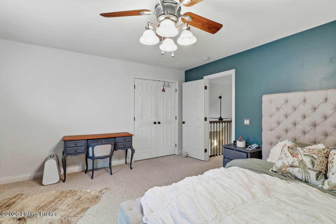
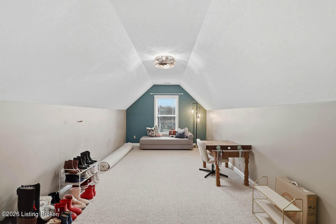
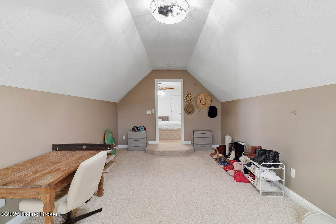
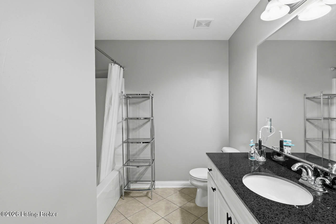
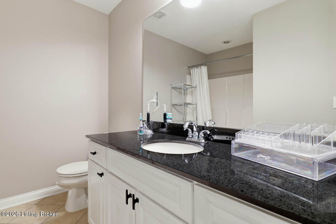
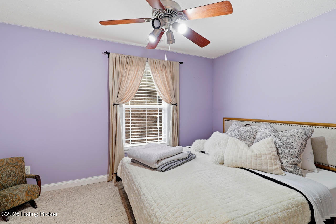
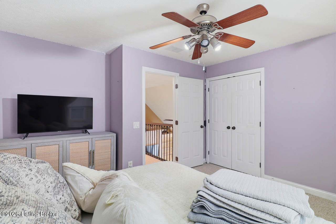
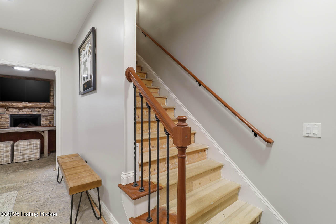
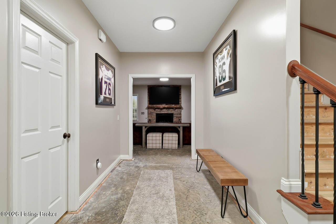
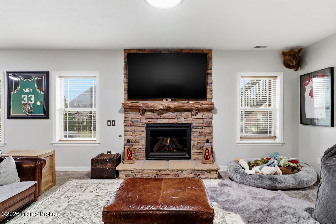
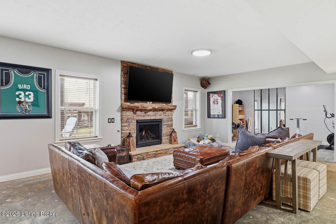
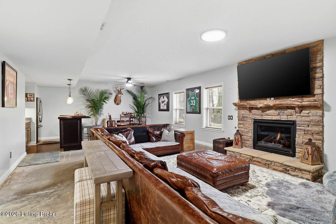
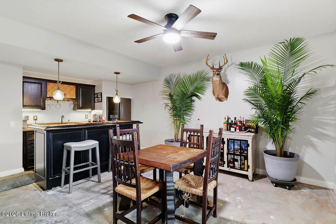
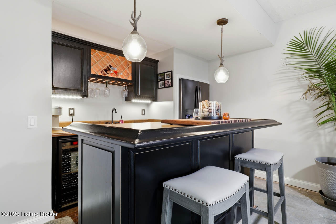
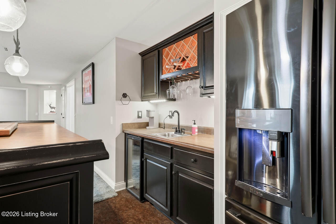
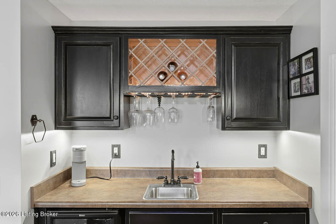
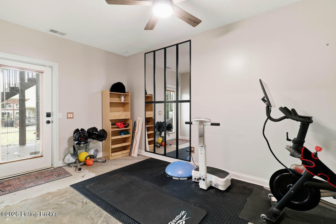
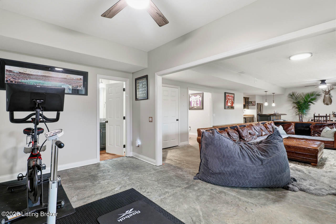
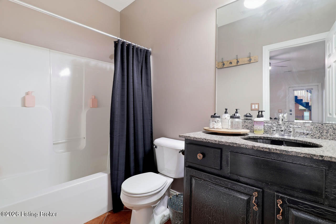
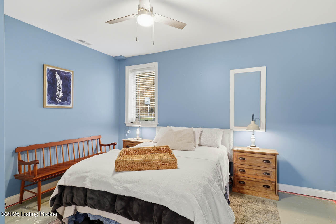
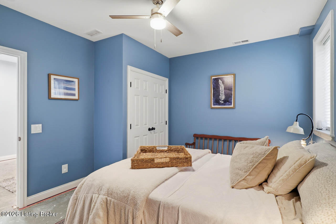
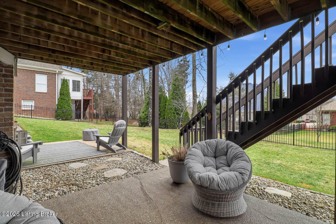
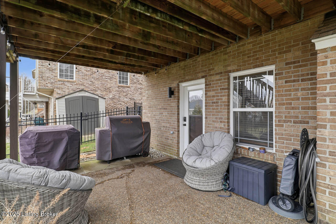
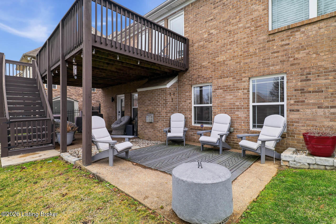
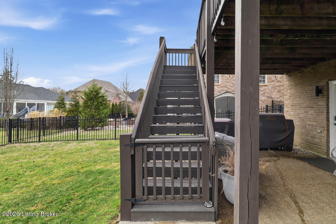
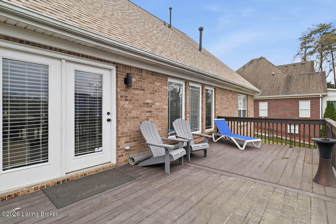
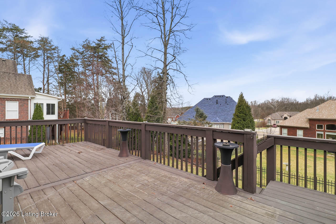
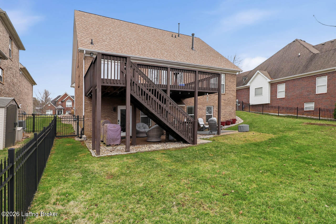
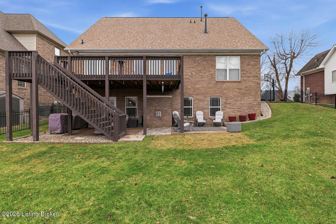
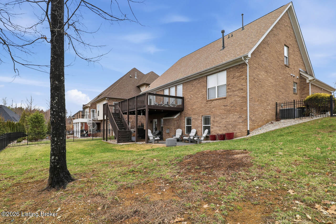
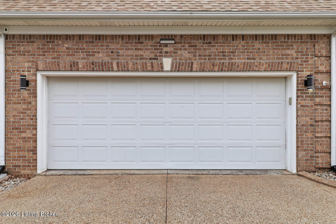
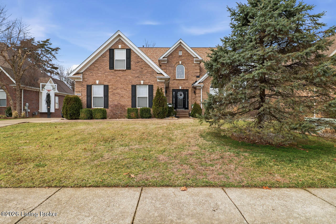
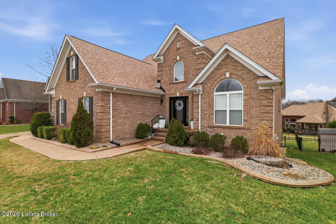
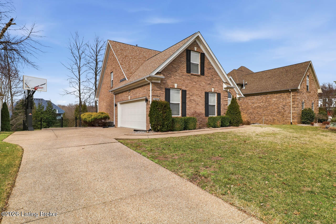
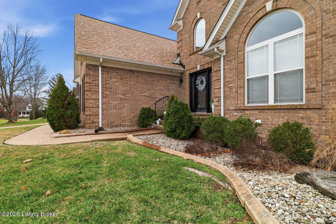
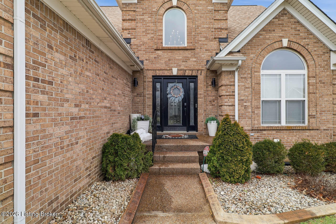
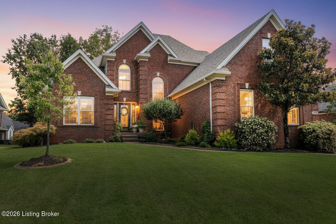
You don't want to miss out on this gorgeous brick 4 bedroom, 3.5 bath Stone Lakes Estates home with an attached garage and finished walk-out basement! Designed with entertaining in mind, the thoughtfully crafted floor plan offers both impressive gathering spaces and comfortable everyday living. The dramatic great room welcomes you with a soaring vaulted ceiling and an open catwalk overlooking the space from the second floor. Expansive windows fill the room with natural light, while a beautiful fireplace flanked by built-in bookcases creates a warm and inviting focal point. The great room flows seamlessly into the eat-in kitchen, offering a flexible area perfect for casual dining or a cozy sitting space. From here, step out onto the raised back deck overlooking the backyard - an ideal setting to relax and unwind. The kitchen is both stylish and functional, featuring custom cabinetry, an eye-catching tile backsplash, and stunning stone countertops. For more formal occasions, the vaulted formal dining room provides an elegant space for holiday meals and special gatherings. The first-floor primary suite is a private retreat, complete with large windows, an oversized walk-in closet, a stand-up shower, and a luxurious jetted tub. Upstairs, an open staircase leads to two generously sized bedrooms and a spacious bonus room over the garage, perfect for a playroom, media room, or additional living space. The walkout basement expands your living and entertaining options even further. It features a fourth bedroom, a large living area with a fireplace, wet bar, and wine cooler - perfect for game days or movie nights. A full bathroom and dedicated office complete this exceptional lower level. Step outside to the covered patio and enjoy the large, fenced-in backyard. With a furnace and roof less than a year old, this home offers peace of mind along with its impressive amenities. Don't miss your opportunity to make this spectacular property yours - schedule your showing today!
| MLS # | 1729201 |
|---|---|
| Listing Type | For Sale |
| Style | House |
| HOA Dues | $580 |
| Sub-Type | Resale |
| Status | Active Under Contract |
| Year | 2004 |
| Days On Site | 47 |
| Listing Provided By | RE/MAX Premier Properties | Jay Pitts |
| Bed(s) | 4 |
|---|---|
| Bath(s) | 4 Total |
| SQ Feet | 4,076 |
| Garage | 2 |
| Basement | Y |
| Story(s) | 2 |
| Acreage | 0.22 |
| State | KY |
|---|---|
| County | Jefferson |
| City | Louisville |
| Zip Code | 40299 |
| Area | 07 FernCreek | Hikes Point | Jeffersontown |
| Community Name | STONE LAKES ESTATES |
| School District | Jefferson |
| High School | Jefferson |
| Listing VS Median (in STONE LAKES ESTATES) | |
Price: $575,000 low | high Med: $562,450 sqft: 4,076 low | high Med: 3,624 $ / sqft: $141 low | high Med: $157 On site: 47 low | high Med: 57 | |
| State | KY |
|---|---|
| County | Jefferson |
| City | Louisville |
| Zip Code | 40299 |
| Area | 07 FernCreek | Hikes Point | Jeffersontown |
| Community Name | STONE LAKES ESTATES |
| School District | Jefferson |
| High School | Jefferson |
| Listing VS Median (in STONE LAKES ESTATES) | |
Price: $575,000 low | high Med: $562,450 sqft: 4,076 low | high Med: 3,624 $ / sqft: $141 low | high Med: $157 On site: 47 low | high Med: 57 | |


©2021. Listing information is deemed reliable, but is not guaranteed.
 |  |  |
The information is being provided by Greater Louisville MLS. Information deemed accurate but not guaranteed. Information is provided for consumers personal, non-commercial use, and may not be used for any purpose other than the identification of potential properties for purchase. Copyright 2026 Greater Louisville MLS. All Rights Reserved.
MLS Internet Data Exchange (IDX) information is provided exclusively for consumers’ personal, non-commercial use and may not be used for any purpose other than to identify prospective properties consumers may be interested in purchasing, and that the data is deemed reliable but is not guaranteed accurate by the Kentucky Board of REALTORS.
Listing Information Last Updated November 2, 2026 at 12:00:55 AM PST